


O PRIEUR
2015 Vendée FRANCE
RESTRUCTURING
ARCHITECTURAL WORKS
This project involved the restructuring of an existing cow-barn into a guesthouse and private residence, located in the rural west of France. Developed as an auto-construction project in close collaboration with the owner-clients, the work combined architectural intervention with bespoke interior design and fabrication.
Key interior elements include a suspended internal walkway, an 18-metre-long multi-functional furniture element integrating storage, seating and circulation, and a large, medieval-proportioned communal table designed as the social centre of the house. The project explores adaptive reuse, spatial openness, and the integration of contemporary living within an agricultural structure.
Clients: private
Project managers: David Bour & France Durez

Carpentry & Joinery WORKSHOP & STUDIO for Architecture & Design

SPECIFICATIONS
ARCHITECTURAL WORKS
Spatial Organisation
-
Central double-height living space forming the primary circulation hub.
-
Private rooms accessed from the central space on both ground and first floors via a suspended walkway and internal stair.
Structure
-
Existing agricultural timber frame retained and exposed.
-
New structural interventions integrated to support suspended circulation elements and mezzanine levels.
Flooring
-
Seamless epoxy resin floor throughout central living space.
-
Original carpentry structure reflected within the epoxy surface, creating a visual dialogue between historic and new elements.
Envelope & Openings
-
Existing barn envelope adapted with new openings to improve daylighting and access.
-
Thermal upgrades to walls and roof to support residential use.
Interiors
-
Open-plan living, kitchen, and dining space within the former barn volume.
-
Private bedrooms and bathrooms arranged at ground and first-floor levels around the central volume.
Key Architectural Elements
-
Suspended internal walkway providing access to first-floor rooms.
-
Large-scale multi-functional furniture element (18 linear metres) integrating storage, seating, and spatial division.
-
Communal table designed to medieval proportions as a focal gathering element.
External Works
-
Roofed terrace adjoining the main living space.
-
Swimming pool oriented towards open countryside views across surrounding fields.

O PRIEUR _ WALKWAY
2015 Vendée FRANCE
ARCHITECTURAL JOINERY
This suspended internal circulation system was originally conceived in steel, the design was re-engineered in plywood on the day of fabrication due to lead-time and cost constraints, resulting in a lightweight timber-based structural solution.
The system is based on a constructive modular logic derived from the existing 3 m structural grid of the historic timber frame (corresponding to standard plywood sheet dimensions), with detailing governed by 18 mm multiples, reflecting the material thickness. The walkway is assembled in 3 m modular elements and suspended by steel tension rods, minimising contact with the existing structure.
A suspended stair was integrated as part of the system, designed to hover above the epoxy floor, reinforcing the sense of lightness and separation between new intervention and existing fabric.
Client: Private
Carpentry & Joinery WORKSHOP & STUDIO for Architecture & Design
SPECIFICATIONS
Walkway Structure
-
Modular system based on 3 m spans aligned with the existing timber structural grid.
-
Constructed in prefabricated 3 m plywood elements, assembled on site.
-
Detailing and dimensions based on multiples of 18 mm, corresponding to plywood thickness.
Primary Material
-
Black phenolic film-faced birch plywood panels.
Suspension System
-
Mild steel tension rods and brackets, wax-finished to retain a raw, industrial character.
Stairs
-
Suspended timber stair integrated into the modular walkway system.
-
Designed to hover above the epoxy floor, visually detached from the ground plane.
Balustrade
-
Polycarbonate infill panels with waxed steel profiles
Finish
-
Phenolic film on Ply
-
Wax protective coating steel


O PRIEUR _ WALKWAY
2015 Vendée FRANCE
JOINERY&CABINETRY
FURNITURE
System-H is an 18-metre-long multifunctional furniture system developed as part of the O’Prieur barn conversion project. Conceived as a continuous inhabitable element, it integrates wardrobe, kitchen, shelving, cabinets, and desk functions within a single linear structure.
The system combines a modular shelving framework (HUB 40/60/90 W/D, N×90 H) with IKEA off-the-shelf cabinets, customised with bespoke plywood doors, flat steel handles, and birch plywood worktops and shelves. The approach enabled a highly economical and rapidly deployable solution, balancing modularity, adaptability, and bespoke detailing.
Client: Private
Design & Production: Workshop & Studio – Bakker Ltd
Carpentry & Joinery WORKSHOP & STUDIO for Architecture & Design
SPECIFICATIONS
System Overview
-
Continuous linear multifunctional furniture system, approx. 18 m in length.
-
Integrating wardrobe, kitchen, shelving, cabinets, and desk functions within a single modular framework.
Modular Framework
-
Shelving system based on HUB modules 40 / 60 / 90 (W/D) × N × 90 (H).
-
Configured as a flexible grid allowing adaptation over the full length of the installation.
Cabinetry
-
Base Units — IKEA off-the-shelf cabinets integrated into the modular framework.
-
Doors & Fronts — Bespoke birch plywood doors in varied finishes.
Worktops & Shelves
-
Birch plywood worktops and shelving throughout.
Handles & Hardware
-
Flat steel handles, wax finish.
-
Standard concealed hinges and adjustable shelving hardware integrated with modular system.
Finish
-
Birch plywood phenolic or oiled
-
Steel elements wax protective coating.
Construction Strategy
-
Hybrid system combining off-the-shelf components and bespoke fabrication.
-
Designed for rapid assembly and cost-efficient production, with minimal site-specific adaptation.


O PRIEUR _ T12P 3X5"
2015 Vendée FRANCE
FURNITURE
TABLE
T12P 3×5” is a large-format communal table developed as part of the O’Prieur barn conversion project. Measuring 1000 mm (W) × 3600 mm (L) × 740 mm (H), the table was conceived as a robust, collective piece for shared meals and work, echoing historical refectory and medieval table proportions.
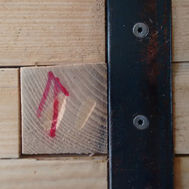
The structure is constructed from 3×5” carcassing timber, reinforced with steel angles and threaded rods, combining vernacular timber construction with straightforward industrial detailing. The design prioritises structural clarity, material honesty, and ease of fabrication, aligning with the project’s ethos of economical, self-built architecture.
Project: O’Prieur
Client: Private
Design & Production: Workshop & Studio – Bakker Ltd
Carpentry & Joinery WORKSHOP & STUDIO for Architecture & Design
SPECIFICATIONS
Dimensions
-
1000 mm (W) × 3600 mm (L) × 740 mm (H).
Structure
-
Primary structure in 3×5” carcassing timber, configured as a simple beam-and-leg frame.
-
Steel angle sections integrated at joints for structural reinforcement.
-
Threaded steel rods used as tension members to stiffen the frame and control deflection over the long span.
Top
-
Solid timber tabletop fixed to structural frame.
-
Boards aligned and mechanically fixed to allow for timber movement.
Steel Elements
-
Steel angles and threaded rods left exposed as part of the visual language.
-
Protective clear coating or wax finish applied to prevent corrosion.
Timber Finish
-
Timber surfaces sanded and finished with natural oil to retain material character and ease maintenance.
Construction Strategy
-
Designed for economical fabrication and self-build assembly using standard carcassing timber sections and readily available steel components.
-
Emphasis on structural legibility, reversibility, and repairability.


